Welcome to Taxo Tape
IGBT Module Assembly: TIM Process Controls for Production
Introduction
Selecting the right thermal interface material for an IGBT module is only half the engineering problem. The other half — how that material gets applied, positioned, and clamped during production assembly — determines whether the specified thermal performance actually shows up in the finished product.
Two production lines building the same inverter design, using the same qualified TIM specification, can produce meaningfully different thermal resistance outcomes if their assembly processes differ. Fastener torque sequence, surface cleaning discipline, dispensing consistency, and pad placement accuracy all affect the real bond line thickness and contact quality at the interface — none of which show up in a material datasheet.
This guide focuses specifically on the production process controls that determine whether a correctly specified TIM performs as designed in an IGBT module assembly. It is written for manufacturing and process engineers responsible for inverter production lines — not for material selection, which is covered separately, and not for field failure diagnosis, which is also covered separately.
Why IGBT Assembly Process Control Matters More Than in Standard Electronics
High component value raises the stakes of assembly errors.
An IGBT module represents a significant fraction of an inverter's total bill of materials cost. A process error that damages a module during TIM application or clamping — cracking a baseplate, over-stressing a die attach — is a costly scrap event, not a minor rework. This changes the risk calculus around process control investment compared to lower-value components.
Multi-fastener clamping creates pressure distribution challenges that single-point mounting does not.
Most IGBT modules mount to a heatsink or cold plate using four to eight fasteners distributed around the module perimeter. Unlike a single-screw component mount, this creates the possibility of significant pressure non-uniformity across the interface if the fasteners are not tightened in a controlled sequence — one corner over-compressed while the opposite corner remains under-clamped.
Baseplate flatness variation is a known, quantifiable manufacturing tolerance.
IGBT module baseplates are not perfectly flat. Bow and warp across the baseplate surface — typically in the range of 50–150 µm for standard industrial modules — is a normal manufacturing tolerance, not a defect. This means the TIM interface gap is not uniform across the module footprint, and the assembly process needs to account for this variation rather than assuming a single nominal gap value.
Production volume amplifies small process inconsistencies into population-level reliability variation.
A process that produces slightly inconsistent results on a handful of prototype units may not reveal a problem. The same process inconsistency across a production run of thousands of units produces a measurable spread in field reliability — some units performing well within thermal margin, others operating closer to their limits from day one.
Torque Sequence and Pressure Distribution for Multi-Fastener IGBT Modules
Why tightening sequence matters as much as final torque value.
A common assumption in production is that reaching the specified torque value on each fastener is sufficient, regardless of the order in which fasteners are tightened. This is incorrect for multi-fastener assemblies. Tightening fasteners sequentially around the perimeter — rather than in a cross pattern — creates a progressive bending moment across the module as each fastener is tightened, lifting the opposite side of the module slightly before it is clamped down. The result is uneven final pressure distribution even when every fastener reaches identical final torque.
The correct tightening sequence.
For a four-fastener IGBT module, the appropriate sequence follows a diagonal cross pattern — not clockwise or sequential around the perimeter. Tighten in stages: first pass at approximately 30–40% of final torque value in cross-pattern order (fastener 1, then diagonal fastener 3, then fastener 2, then diagonal fastener 4), second pass at approximately 70% following the same pattern, final pass at 100% specified torque. This progressive, staged approach distributes clamping pressure evenly across the module footprint rather than concentrating stress at whichever fastener is tightened first.
For six- and eight-fastener modules, the same cross-pattern principle applies, working through diagonally opposite pairs rather than adjacent fasteners.
Verifying pressure distribution with pressure-sensitive film.
Pressure-sensitive film — such as Fuji Prescale film — placed at the interface during a dry assembly run (without TIM installed) provides direct visual confirmation of actual pressure distribution under your specific mounting hardware and torque sequence. The film changes color intensity in proportion to applied pressure, producing a visible map of the clamping force across the module footprint after disassembly.
Running this test once during process qualification — and again after any change to fastener type, torque specification, or module supplier — identifies pressure non-uniformity before it becomes a field reliability problem. Many manufacturing engineers running this test for the first time are surprised by how uneven the pressure distribution is compared to their assumption of uniform clamping.
Determining the appropriate torque specification.
The correct torque value is not a generic number — it depends on the specific TIM's compression force versus thickness curve, the fastener size and thread engagement, and the target bond line thickness. Request the compression curve from your TIM supplier and work with your fastener specification to determine the torque that achieves your target BLT at the module's specific mounting geometry. Document this value and the tightening sequence together in the assembly work instruction — a torque specification without a defined sequence is an incomplete process control.
Surface Preparation Standards for IGBT Baseplate Assembly
Why surface condition affects TIM performance more than most process documentation reflects.
Machining oil residue, oxidation, and handling contamination on the IGBT baseplate or heatsink mounting surface create a barrier layer that prevents the TIM from making full contact — whether the TIM is grease, which needs to wet the surface directly, or a pad, which needs intimate mechanical contact to conduct effectively. This contact resistance adds to total interface thermal resistance independent of the TIM material's own conductivity.
Standardizing the cleaning process.
Define surface cleaning as a specific, documented process step — not a general instruction to "clean before assembly." Specify the solvent (typically 99% isopropyl alcohol for TIM applications; lower concentrations leave water residue that can affect some formulations), the wipe material (lint-free, not shop rags that can leave fiber residue), and a minimum drying time before TIM application.
Managing the time window between cleaning and assembly.
A cleaned surface begins accumulating airborne contamination and handling residue as soon as it is exposed to the production floor environment. Define a maximum time window between surface cleaning and TIM application — typically 15–30 minutes in a standard production environment — and require re-cleaning if a unit exceeds this window due to line stoppage or work-in-process delay.
Baseplate surface flatness verification.
Beyond cleanliness, verify that incoming IGBT modules and heatsink surfaces meet their specified flatness tolerance before assembly. A module or heatsink with flatness outside the qualified tolerance range — even if within the component supplier's own specification — may not be compatible with the TIM thickness and hardness selected during process qualification. Establish an incoming inspection checkpoint for flatness on a sampling basis, particularly after any change in module or heatsink supplier.
Dispensing and Placement Process Control
For grease-dispensed assemblies: controlling volume consistency.
If your process still uses dispensed grease rather than pad format, volume control is the primary process variable affecting BLT consistency. Manual syringe dispensing typically produces ±20–30% volume variation between operators and even between successive applications by the same operator under production time pressure. This variation translates directly to BLT variation and corresponding thermal resistance spread across the production population.
Weight-based verification — weighing the dispensed grease before module placement, using a calibrated scale with a defined target weight and tolerance — catches volume drift that visual inspection of the dispense pattern misses. For automated dispensing equipment, implement periodic calibration checks against this weight target rather than relying solely on equipment self-diagnostics.
For pad-based assemblies: positioning accuracy and liner management.
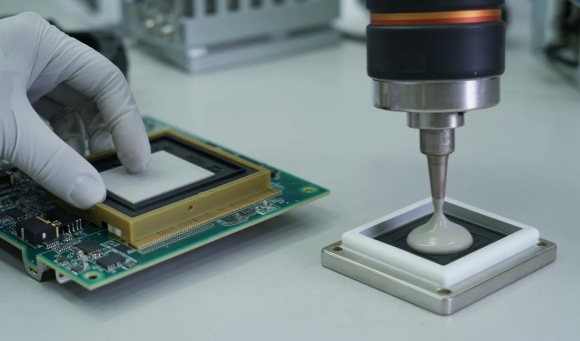
Pad placement accuracy affects coverage uniformity across the module footprint. Define a positioning reference — alignment marks, a placement fixture, or a defined visual reference point — rather than relying on operator judgment for pad centering. Verify liner removal sequence in the work instruction: pads with adhesive backing on one face require the correct liner to be removed and the correct face oriented toward the module, an error that is easy to make without a clearly documented sequence.
Automated versus manual placement consistency.
Automated pick-and-place systems, where production volume justifies the investment, produce significantly more consistent pad positioning than manual placement — provided the pad hardness and format are compatible with vacuum gripper handling without deformation. For manual placement processes, a placement fixture that constrains pad position during module mounting reduces operator-dependent variation without the cost of full automation.
Verifying bond line thickness in production.
BLT can be verified non-destructively through controlled measurement of the assembled stack height before and after module installation, or destructively through periodic cross-sectioning of production samples. For high-volume or high-reliability production, implement a control chart tracking BLT measurements across production batches, with defined control limits that trigger investigation before the process drifts far enough to affect field reliability.
Baseplate Flatness Variation and Pad Selection Interaction
Why flatness tolerance is a process input, not just a material selection input.
IGBT module baseplates typically show 50–150 µm of bow or warp across their mounting footprint — a normal manufacturing tolerance rather than a defect requiring rejection. This means the actual interface gap varies across the module surface: tighter at the high points of the bow, wider at the low points. A TIM specification and an assembly process both need to account for this variation, not just the nominal gap dimension.
How pad hardness interacts with baseplate flatness in practice.
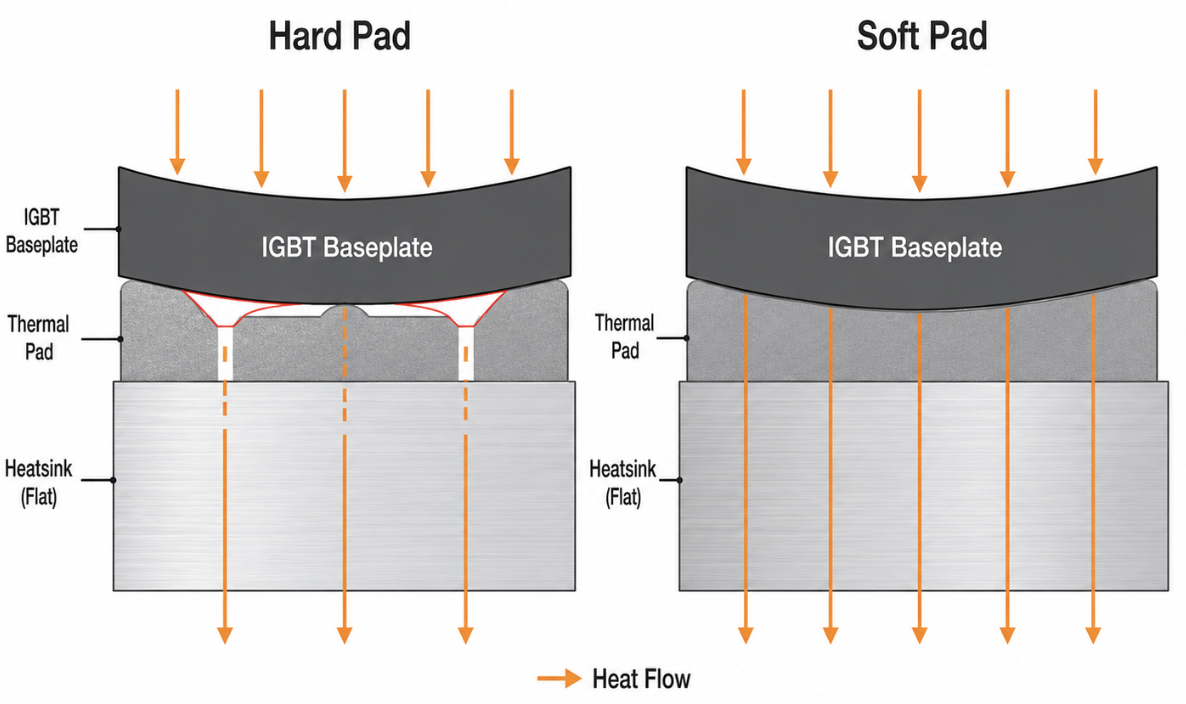
A harder pad (Shore 00 55–60 and above) resists deformation under clamping pressure, which means it may bridge across the high points of a bowed baseplate without fully compressing into the low points — leaving areas of the interface with incomplete contact regardless of the specified fastener torque. A softer pad (Shore 00 30–45) deforms more readily under the same clamping force, conforming to the flatness variation and achieving more complete contact across the full footprint.
This interaction is why a pad hardness that worked well with one module supplier's baseplate flatness may underperform after a supplier change, even when the nominal specifications — thickness, conductivity — remain identical. Baseplate flatness is rarely called out explicitly in TIM qualification documentation, which is why this failure mode is often misdiagnosed as a TIM problem when the root cause is a hardness-to-flatness mismatch.
Process implication: verify flatness tolerance before finalizing pad hardness.
During process qualification, measure actual baseplate flatness on a representative sample of modules from your qualified supplier — not just the datasheet tolerance, but the actual measured range across several units. Select pad hardness based on this measured range, with margin for supplier batch variation. If your production process later changes module suppliers, re-verify flatness tolerance as part of the supplier change qualification, not as an afterthought triggered by field returns.
Production Validation Before Full-Scale Changeover
First-article verification requirements.
Before releasing any new TIM specification, torque sequence, or process change to full production, complete first-article verification on a defined sample size — typically a minimum of five to ten assembled units. Verify BLT by cross-section measurement, confirm pressure distribution using pressure-sensitive film, and measure initial thermal resistance under representative electrical load conditions. Document these results as the qualification baseline against which ongoing production is compared.
Sampling frequency for ongoing process control.
Once a process is validated and released to production, establish an ongoing sampling plan rather than relying solely on first-article data. A reasonable starting point for high-volume IGBT module assembly is five units per shift for BLT verification, with frequency reduction possible once the process demonstrates sustained statistical stability over multiple production runs.
Thermal imaging as a production screening tool.
Infrared thermal imaging during end-of-line functional testing — with the assembly powered under representative load — identifies interface problems that room-temperature dimensional inspection misses. A hot spot on the heatsink surface directly beneath a specific region of the IGBT footprint, absent from the thermal simulation model, indicates a localized contact problem at that specific assembly — often traceable to pressure non-uniformity or incomplete pad coverage at that location. Implementing thermal imaging as a standard end-of-line check for high-reliability or high-value assemblies catches process escapes before units ship.
When to trigger revalidation.
Any of the following changes should trigger a formal process revalidation before continued production: change of TIM material, supplier, or batch source; change of module or heatsink supplier, even if datasheet specifications appear equivalent; change of fastener type, torque tool, or torque specification; any production interruption or line changeover that could affect process parameters. Treating revalidation as optional after "equivalent" changes is a common source of the reliability variation that surfaces months later as field returns.
Common Process Mistakes in IGBT Module Assembly
Focusing on final torque value while ignoring tightening sequence.
A torque specification that states only the final value — without a defined tightening sequence and staged approach — leaves pressure distribution uncontrolled even when every fastener reaches the correct final number. This is one of the most common gaps in assembly work instructions for multi-fastener modules.
Treating surface cleaning as a general instruction rather than a documented process step.
"Clean the surface before assembly" without specifying solvent, wipe material, and time window produces inconsistent results across operators and shifts. Standardize this as a defined process step with the same rigor applied to torque specification.
Verifying pressure distribution only during initial design qualification.
Pressure-sensitive film testing conducted once during product development, and never repeated after supplier changes or tooling wear, misses process drift that develops over the product's production life. Build periodic reverification into your process control plan, not just initial qualification.
Assuming baseplate flatness is constant across module suppliers or batches.
Baseplate flatness tolerance varies by manufacturing process and supplier, even among modules meeting the same nominal specification. A pad hardness selected for one supplier's flatness characteristics may underperform with a different supplier's modules. Verify flatness compatibility as part of any supplier qualification or change process.
Skipping BLT verification in favor of relying on torque value alone.
Torque value is a proxy for clamping force, not a direct measurement of achieved bond line thickness. Variations in fastener friction, thread condition, and washer behavior mean that identical torque values do not always produce identical BLT. Periodic direct BLT verification — by cross-section or controlled dimensional measurement — catches this discrepancy that torque monitoring alone cannot detect.
TaxoTape® Solutions
TaxoTape® supplies BN-filled silicone thermal pads and phase change materials for IGBT module assembly in industrial inverter production, with compression force versus thickness curves and compression set data available to support torque specification and process qualification.
For production engineering teams transitioning from grease to pad format, or establishing process controls for a new inverter assembly line, we provide technical support covering pad hardness selection based on your measured baseplate flatness tolerance, and torque specification guidance based on your specific fastener and module geometry.
Sample quantities are available for first-article validation and pressure distribution testing before full production commitment, with complete technical documentation including compression curves and batch consistency data.
Conclusion
A correctly specified TIM material only delivers its designed thermal performance if the assembly process controls the variables that determine actual bond line thickness and contact quality: fastener tightening sequence, surface cleanliness, dispensing or placement accuracy, and compatibility between pad hardness and baseplate flatness tolerance.
None of these process factors appear on a TIM datasheet, and none of them are addressed by material selection alone. They require documented, verified process steps — torque sequence and value, cleaning procedure and time window, placement method, and periodic BLT verification — treated with the same rigor as any other critical production process parameter.
Getting these process controls right at the qualification stage, and maintaining them through ongoing sampling and revalidation triggers, is significantly less expensive than diagnosing and correcting the field reliability issues that inconsistent assembly process eventually produces.
FAQ
Q: How do I determine the correct torque specification for a new IGBT module and TIM combination?
Start with the TIM supplier's compression force versus thickness curve to identify the clamping pressure needed to achieve your target BLT. Convert this to a torque value using your specific fastener size, thread engagement, and any washer or spring element in the assembly — fastener torque-to-clamping-force relationships vary with these factors, so a generic torque table is not a reliable substitute for calculation based on your specific hardware. Verify the resulting torque value empirically using pressure-sensitive film before releasing it as the production specification.
Q: What is a reasonable acceptance range for BLT variation in production?
A commonly used target for controlled production processes is ±15% of the nominal BLT value. Beyond ±20% variation, the resulting thermal resistance spread across the production population becomes large enough to create meaningful differences in junction temperature margin between units. If your current process shows wider variation than this, dispensing consistency or placement accuracy improvements will likely have more impact on product reliability than any material specification change.
Q: How often should pressure-sensitive film testing be repeated once a process is qualified?
At minimum, repeat this test after any change to fastener type, torque tool, torque specification, module supplier, or heatsink supplier — even changes described as equivalent by the supplier. For high-reliability or high-volume production, an annual reverification as part of routine process audit is a reasonable practice even without a known process change, since fixture wear and tooling drift can affect pressure distribution gradually over time without triggering an obvious process alert.
Q: Can automated pad placement equipment be justified for lower production volumes?
The cost-effectiveness threshold depends on your specific labor cost, defect rate from manual placement, and equipment cost — there is no universal volume number. As a general guide, if manual placement is producing measurable BLT variation that correlates with junction temperature spread in end-of-line testing, and production volume exceeds a few hundred units per month, automated or semi-automated placement fixtures typically pay back their cost through reduced scrap and improved thermal test yield within 12–18 months. Below that volume, a well-designed manual placement fixture with positioning reference marks often achieves adequate consistency without full automation investment.